Get $2,500 Cash Back
70 12 LINE S, Oro-Medonte — listed at $999,900. Earn buyer cashback at closing. No catches, just more money in your pocket.
Exceptional opportunity to own a versatile country estate in the highly sought-after Township of Oro-Medonte, ideally located between Barrie and Orillia with convenient access to Highway 11, schools, shopping, golf, ski hills, trails, and year-round recreation. The standout feature is the impressive 30' x 40' workshop (2020), complete with hydro, two overhead doors, and an epoxy-coated floor, making it ideal for contractors, tradespeople, hobbyists, car enthusiasts, or a home-based business. Set on approximately 8.9acres with excellent highway exposure, this beautifully updated 3+1 bedroom side split offers the perfect blend of modern comfort and peaceful country living. The bright open-concept main level is filled with natural light and features a custom kitchen with quartz countertops and quality cabinetry (2022), spacious living and dining areas, luxury plank flooring (2022), and a propane forced-air furnace with central air conditioning (2024). Upstairs offers three generous bedrooms, including a primary suite with a private 3-piece ensuite and walkout to an elevated deck overlooking the scenic property. The finished lower level adds exceptional living space with a welcoming family room featuring custom built-ins, modern shiplap accents, and a cozy gas fireplace, along with a fourth bedroom, an additional 3-piece bathroom, and a separate laundry room. Offering endless possibilities for work, recreation, and everyday living, this move-in-ready property combines the privacy and space of country life with the convenience of nearby urban amenities, making it a rare opportunity to enjoy the very best of Oro-Medonte living. (id:60164)
| Room | Level | Dimensions |
|---|---|---|
| Kitchen | Main level | 3.47 x 3.67 meters |
| Bedroom | Lower level | 3.66 x 2.94 meters |
| Laundry room | Lower level | 1.68 x 2.94 meters |
| Bathroom | Lower level | 1.68 x 2.79 meters |
| Dining room | Main level | 2.63 x 3.64 meters |
| Living room | Main level | 3.53 x 4.49 meters |
| Primary Bedroom | Second level | 4.09 x 4.11 meters |
| Other | Second level | 1.7 x 1.89 meters |
| Bathroom | Second level | 1.51 x 2.66 meters |
| Bedroom | Second level | 3.48 x 3.41 meters |
| Bedroom | Second level | 2.58 x 3.88 meters |
| Bathroom | Second level | 1.15 x 3.42 meters |
| Recreational, Games room | Lower level | 5.43 x 5.81 meters |
How many fireplaces are there, and what type?+
This home has 1 fireplace. Confirm the fuel type (wood, gas, or electric) and have it inspected — especially wood-burning, which needs a WETT certification for insurance.
Is there air conditioning?+
Yes — central air conditioning cooling is in place.
Is 70 12 LINE S a good fit for a growing family?+
With 4 bedrooms and 3 bathrooms, there's room for kids plus a guest room or home office.
What's the parking situation?+
This property includes 20 spaces — Detached Garage, Garage.
Does it have a basement, and is it finished?+
Yes — Finished, Partial. A finished basement adds meaningful living space beyond the listed square footage.
What are the ongoing costs beyond the mortgage?+
Budget for annual property taxes of $4,041, heating is forced air, propane. Always verify the latest figures with your agent before making an offer — these change yearly.
Ask About This Property
Nearby Places
Searching nearby places…
Similar listings
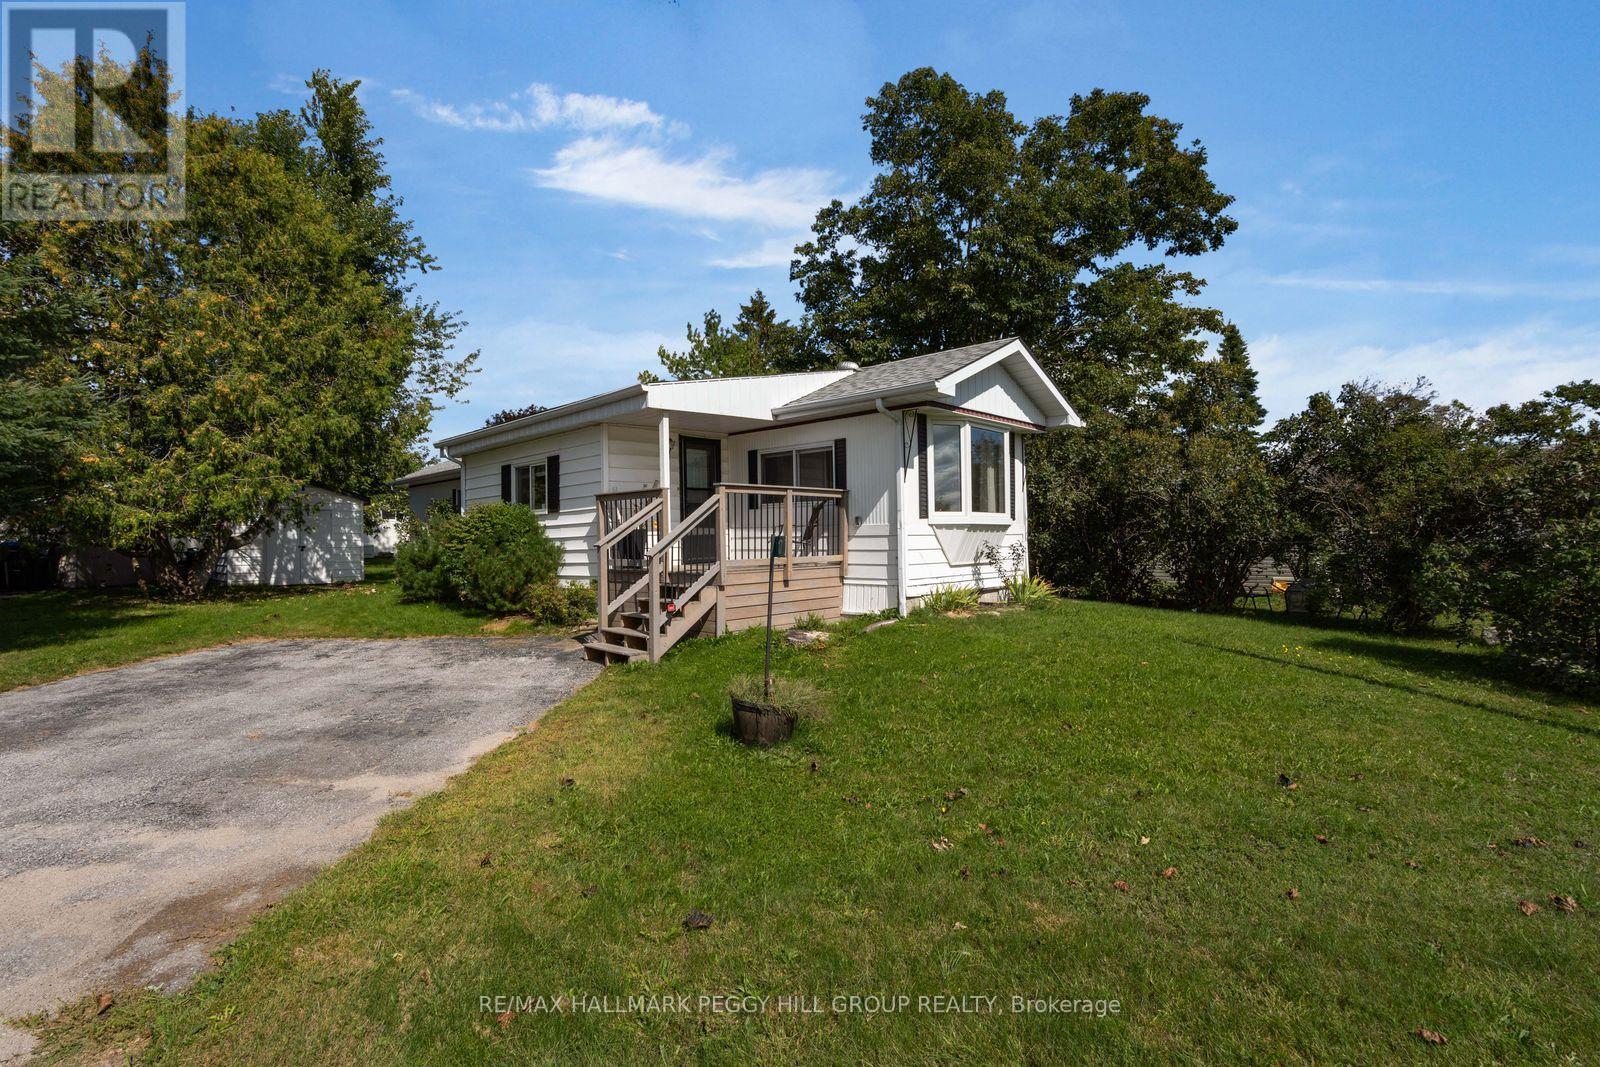 For Sale35 days19
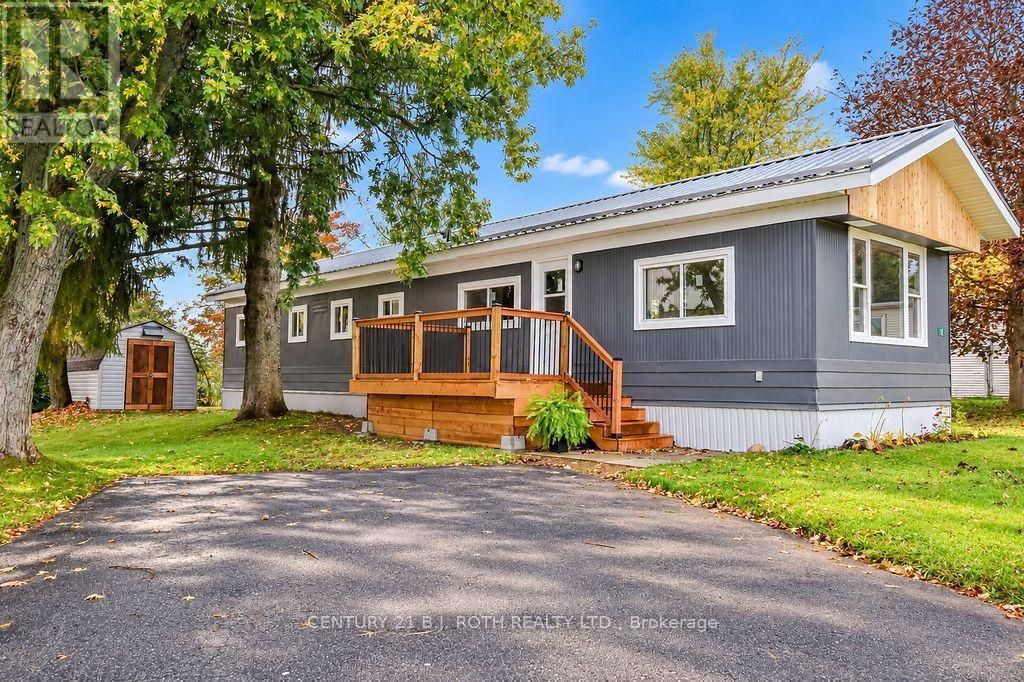 For Sale8 days25
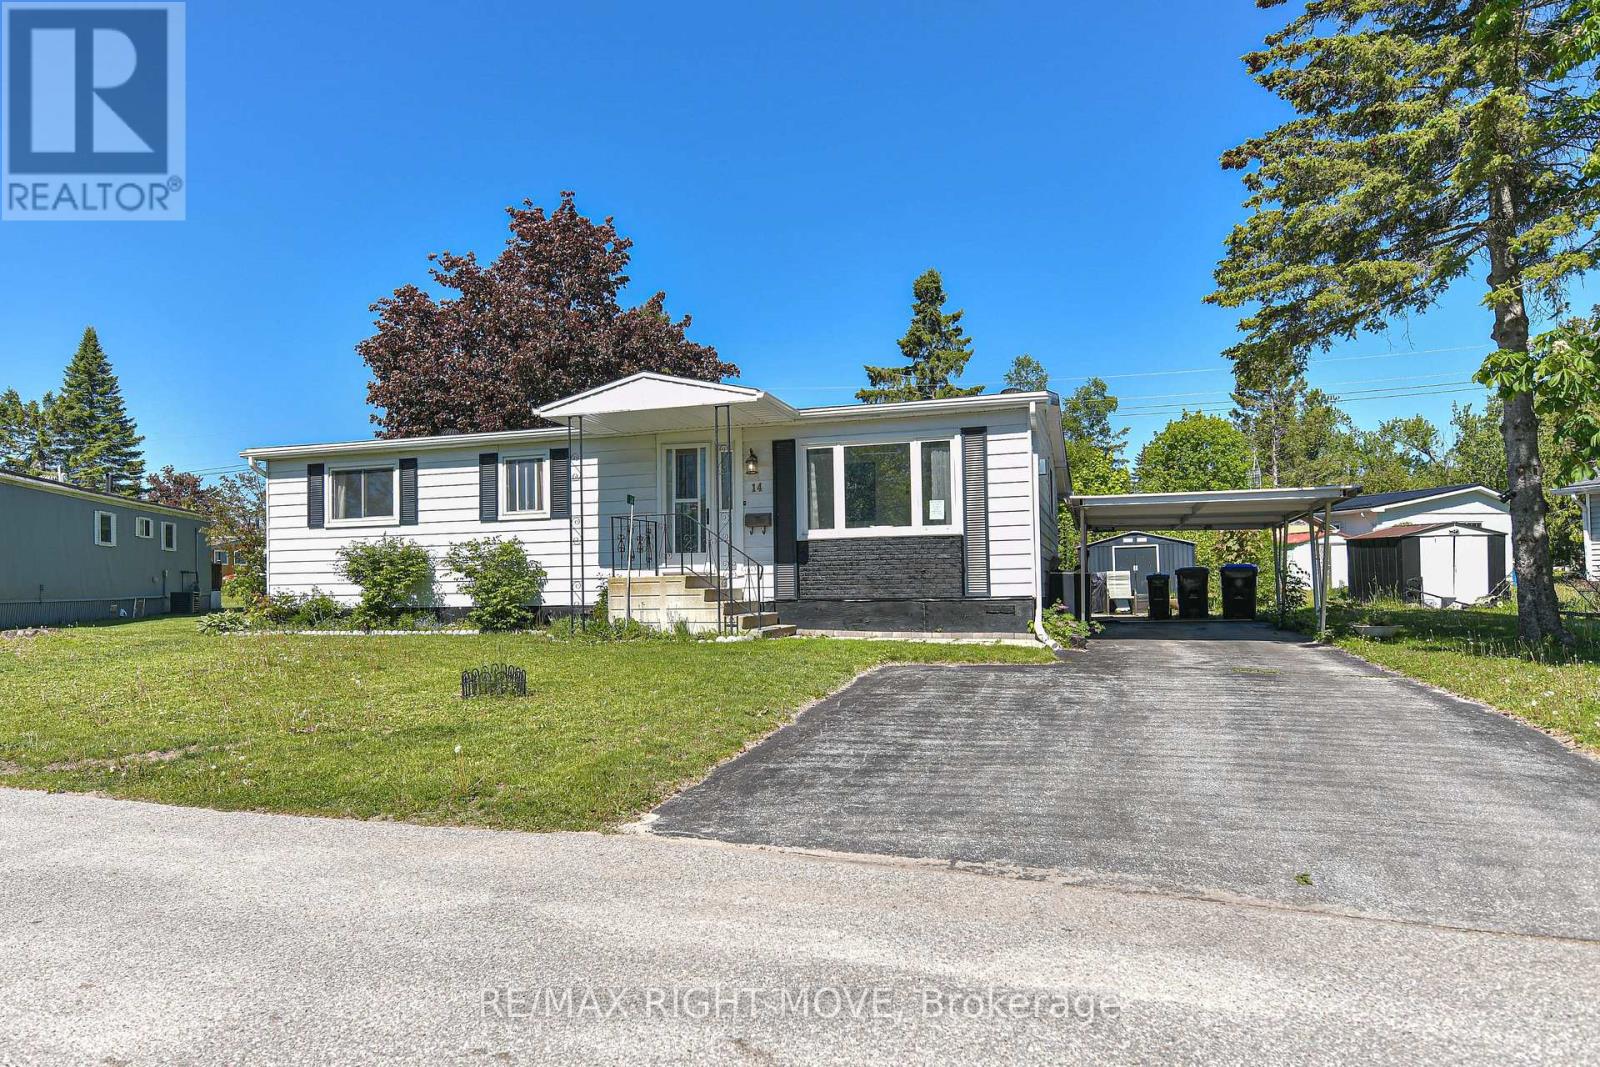 For Sale30 days39
 For Sale87 days16

The listing data above is provided under copyright by the Canadian Real Estate Association. While the information is considered reliable, its accuracy is not guaranteed by the Canadian Real Estate Association or getsetsold.ca. Neither getsetsold.ca nor its affiliates make any representations or warranties, express or implied, regarding the accuracy or completeness of the information presented here.